
Combatting Cold Spots: Zoning and Air Distribution Strategies in Warehouses
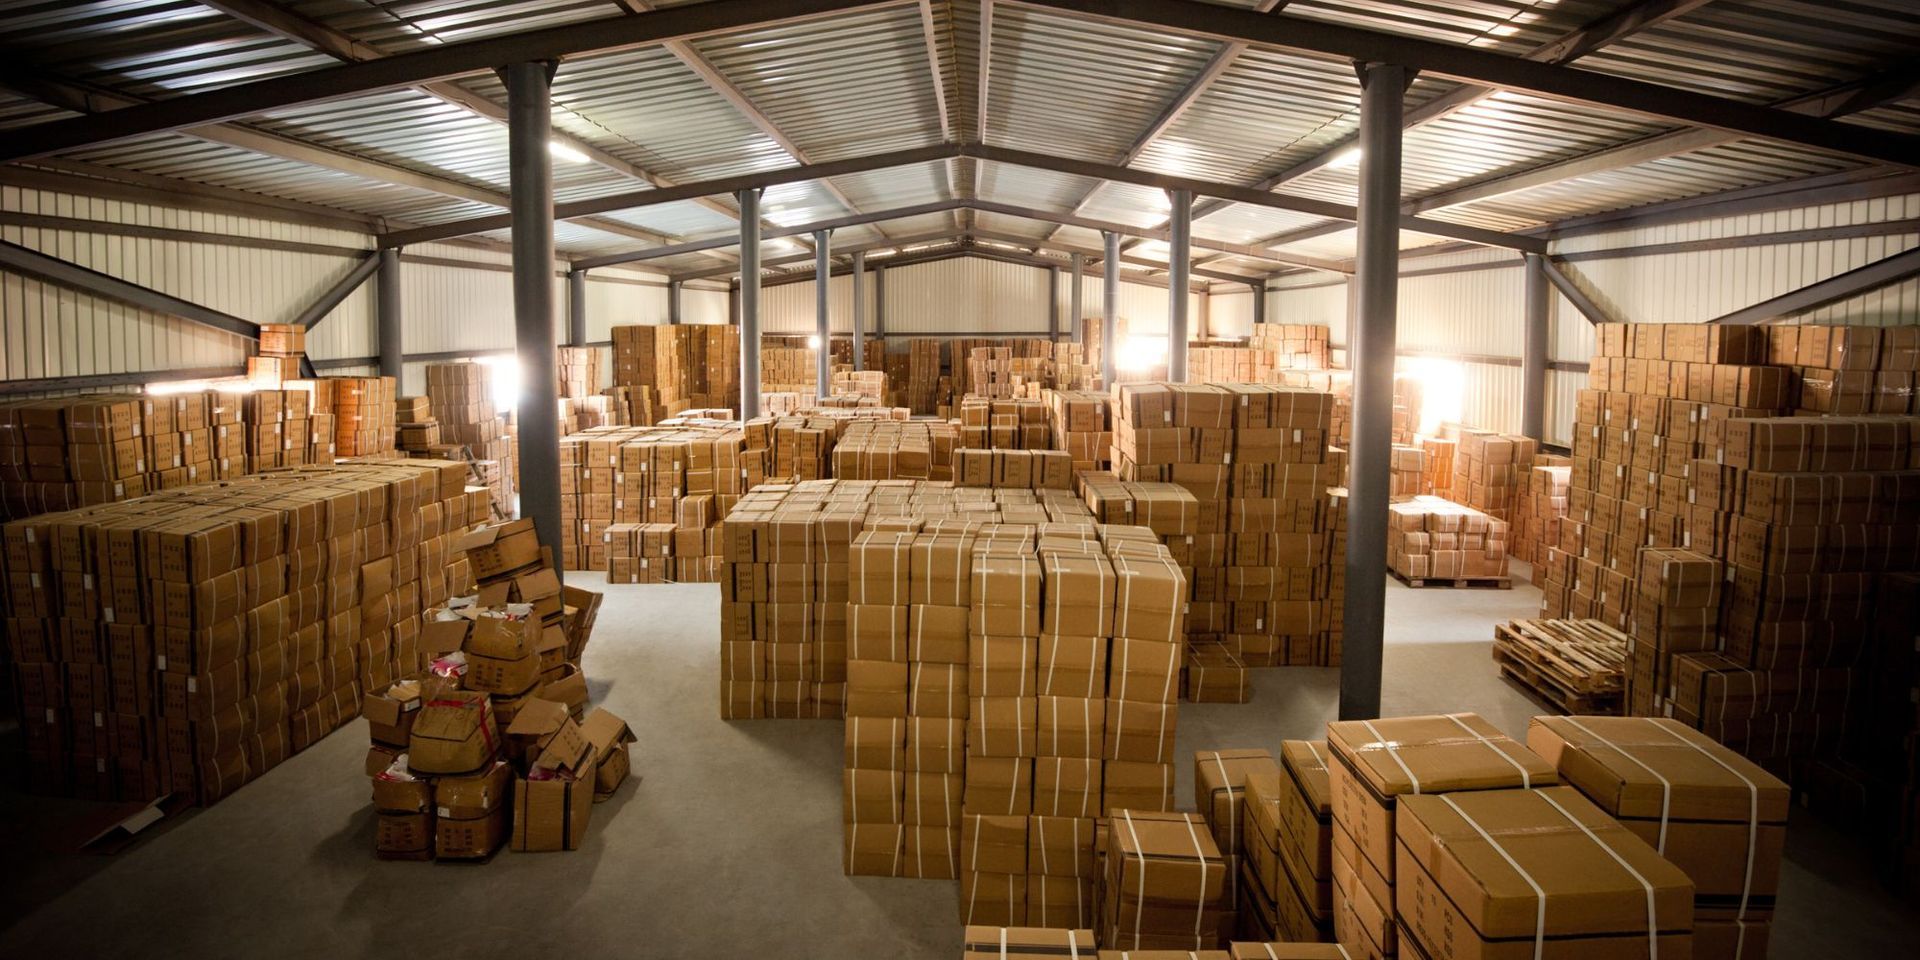
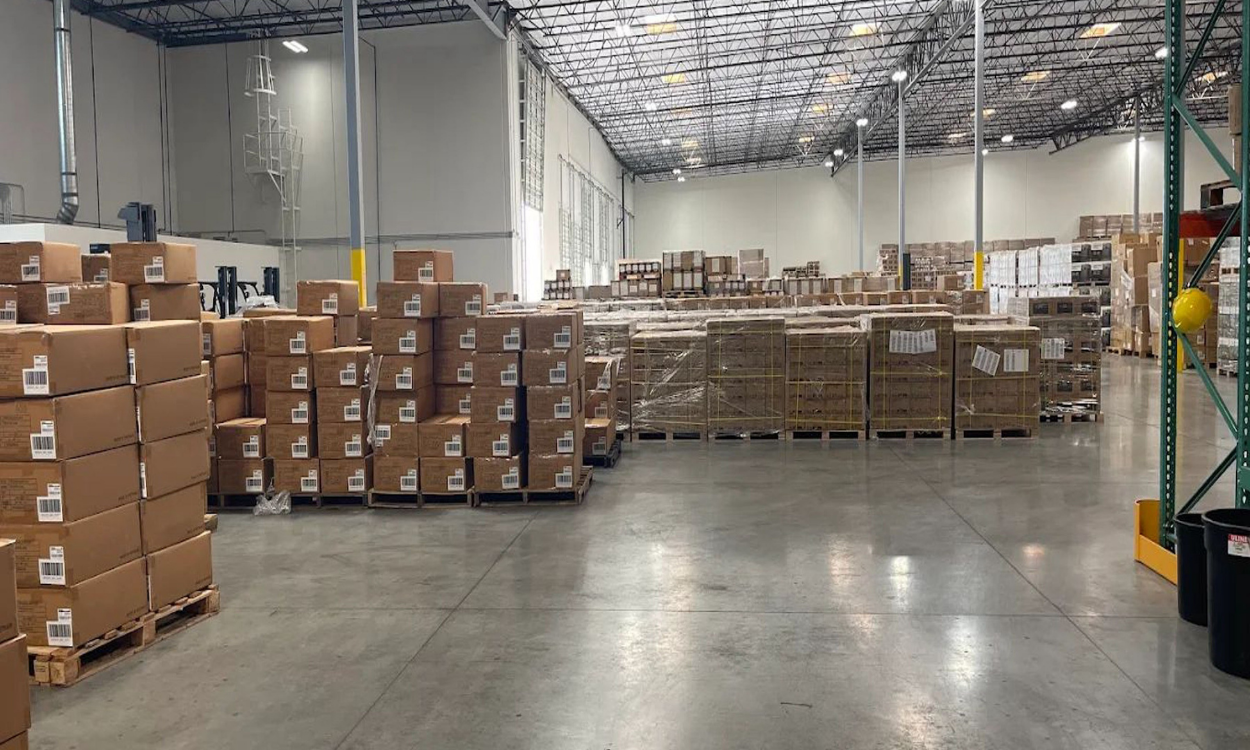
Walk into most UK warehouses on a January morning, and you’ll notice something immediately. The floor is freezing, yet the roof space above is filled with warm air that cannot be reached at such high levels. This is the everyday reality of thermal stratification, and it’s one of the most persistent and costly problems facing facility managers in large industrial spaces.
Cold spots don’t just make staff uncomfortable. They increase energy bills, lower productivity, and can create safety hazards through condensation and slippery floors. The good news: with zoning, air distribution, and heating strategy, you can solve these temperature imbalances.

Why Cold Spots Develop in the First Place
Understanding the problem is the first step to fixing it. Cold spots in warehouses rarely occur because heating systems aren’t working. They occur because air naturally behaves in a certain way inside large, open spaces.
Warm air naturally rises. In a building with high ceilings, the heat generated by your heating system migrates upward almost immediately, collecting near the roof. Heat at this height does nothing for the people working at ground level. Meanwhile, cold, dense air settles at lower levels, right where your staff are picking, packing, and operating machinery.
This phenomenon, known as thermal stratification, is made worse by structural features common to UK industrial buildings. Common features include wide open floor plans, tall racking systems, loading dock doors that open repeatedly throughout the day, and minimal internal partitioning. Every time a loading bay door opens, a wave of cold outdoor air floods in, displacing the warmth that has built up at floor level. The result is a constant battle between your heating system and the laws of physics. Without the right tools, your heating system loses every time.
Zoning: Heat Where It’s Actually Needed
One of the most effective and underused strategies is intelligent zoning. This is where the facility is essentially divided into distinct temperature areas based on how each space is used.
Not every part of a warehouse needs to be the same temperature. Active working zones such as packing stations, picking aisles, quality control areas, offices, and break rooms require a comfortable working temperature, typically between 16°C and 19°C. Heating both zones to the same level is not necessary, as the requirements are different and will not be comfortable across all areas.
By identifying key occupied zones and applying higher heat settings only where needed, managers reduce energy use without sacrificing comfort. Programmable thermostats or building management systems automate this process, adjusting temperatures based on occupancy, time, and weather.
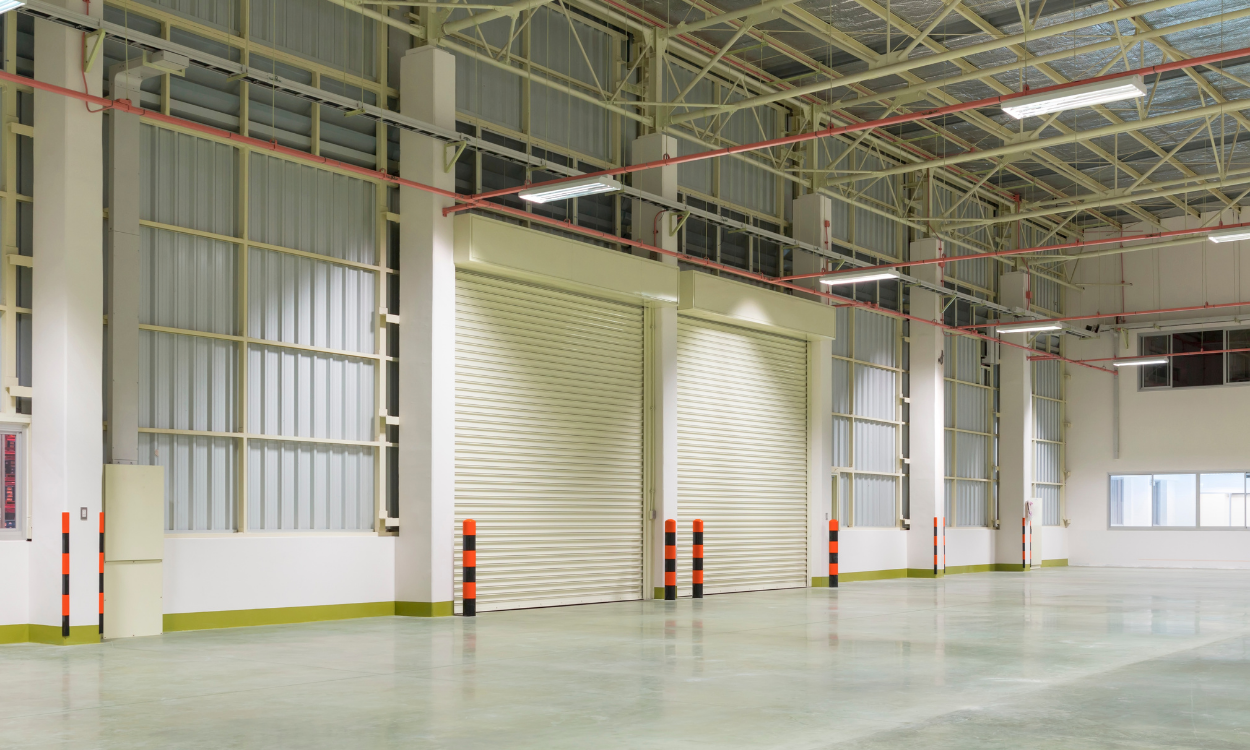
Physical compartmentalisation is equally important. For example, high-speed roller doors and air curtains can create invisible walls between heated and unheated zones, preventing warm air from escaping into areas where it isn’t needed. At loading docks, air curtains provide a continuous barrier of fast-moving air across open doorways, dramatically reducing the volume of cold air that enters the building during loading and unloading operations.
One often-overlooked zoning challenge is floor moisture. Wet or damp floors, a condition known as sweating slab syndrome, occurs when warm, humid air meets cold concrete and deposits moisture. This not only creates slip hazards but also signals a breakdown in air management. Placing absorbent matting at entrances and addressing wet floors promptly are simple but important steps in maintaining a stable internal environment.
Air Distribution: Getting the Heat Down from the Ceiling
While zoning addresses where heat is applied, air distribution addresses how that heat moves through the space. In high-ceiling environments, active air mixing is not optional, it is essential.
The most widely recommended solution is the installation of destratification fans. These large fans are designed to push the warm air trapped near the ceiling back down to floor level, effectively eliminating the temperature gradient that makes large spaces so uncomfortable. Studies have shown that destratification fans can reduce heat loss through the roof by up to 30%. Ultimately, this means your existing heating system suddenly becomes far more efficient without any changes to the system itself.
Choosing the Right Heating System
Air distribution works best when paired with a heating system suited to the building’s specific characteristics.
For open warehouses with high ceilings, radiant heating is often the most efficient choice. Rather than heating the air which will simply rise and be lost, radiant systems emit infrared energy that warms surfaces, equipment, and people directly. This mirrors the effect of sunlight and is particularly effective in spaces where doors open frequently, as radiant warmth isn’t lost when cold air enters.
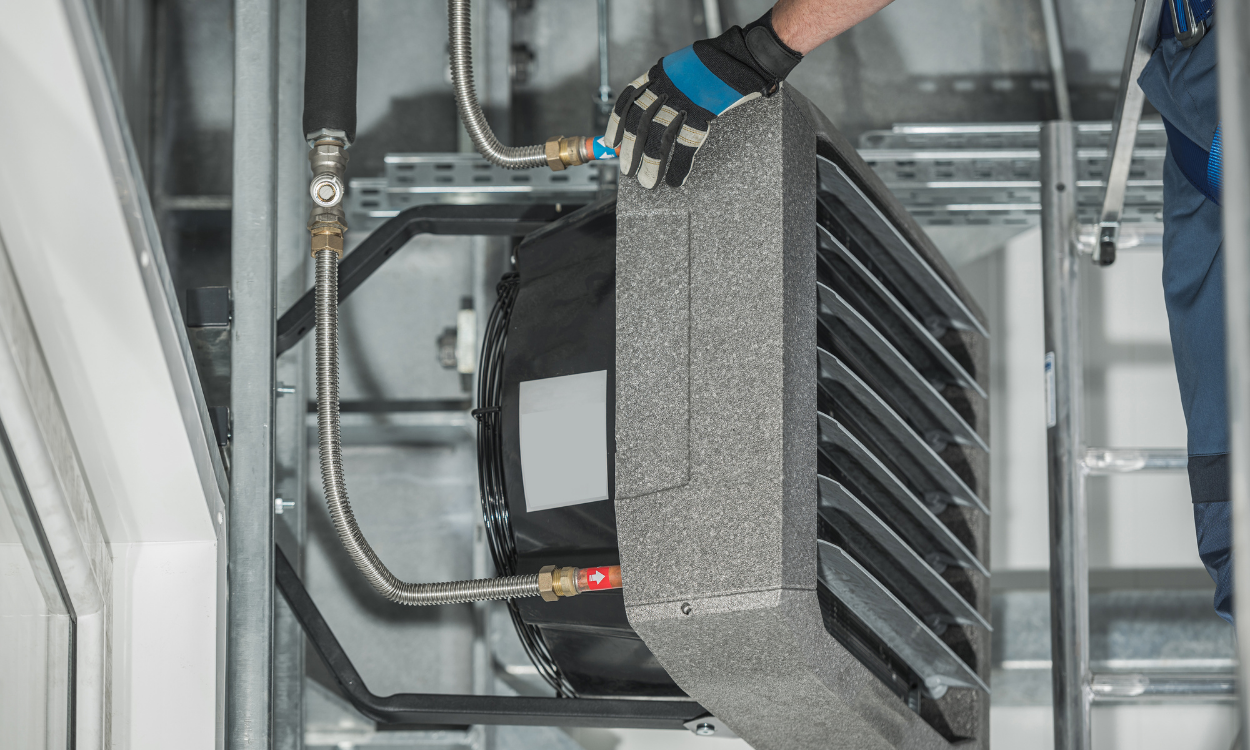
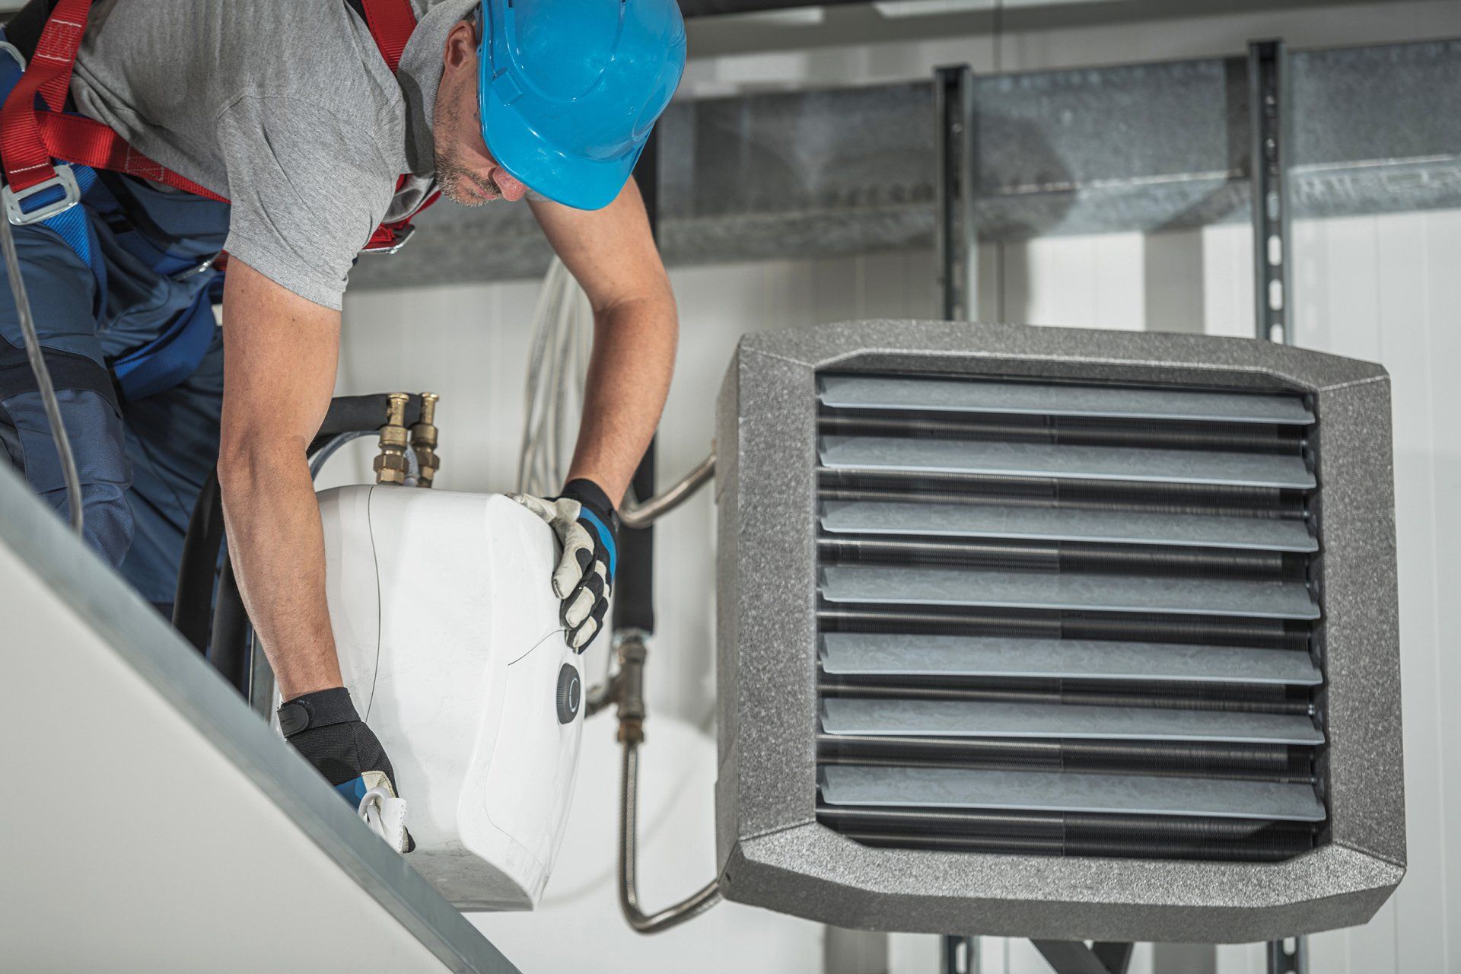
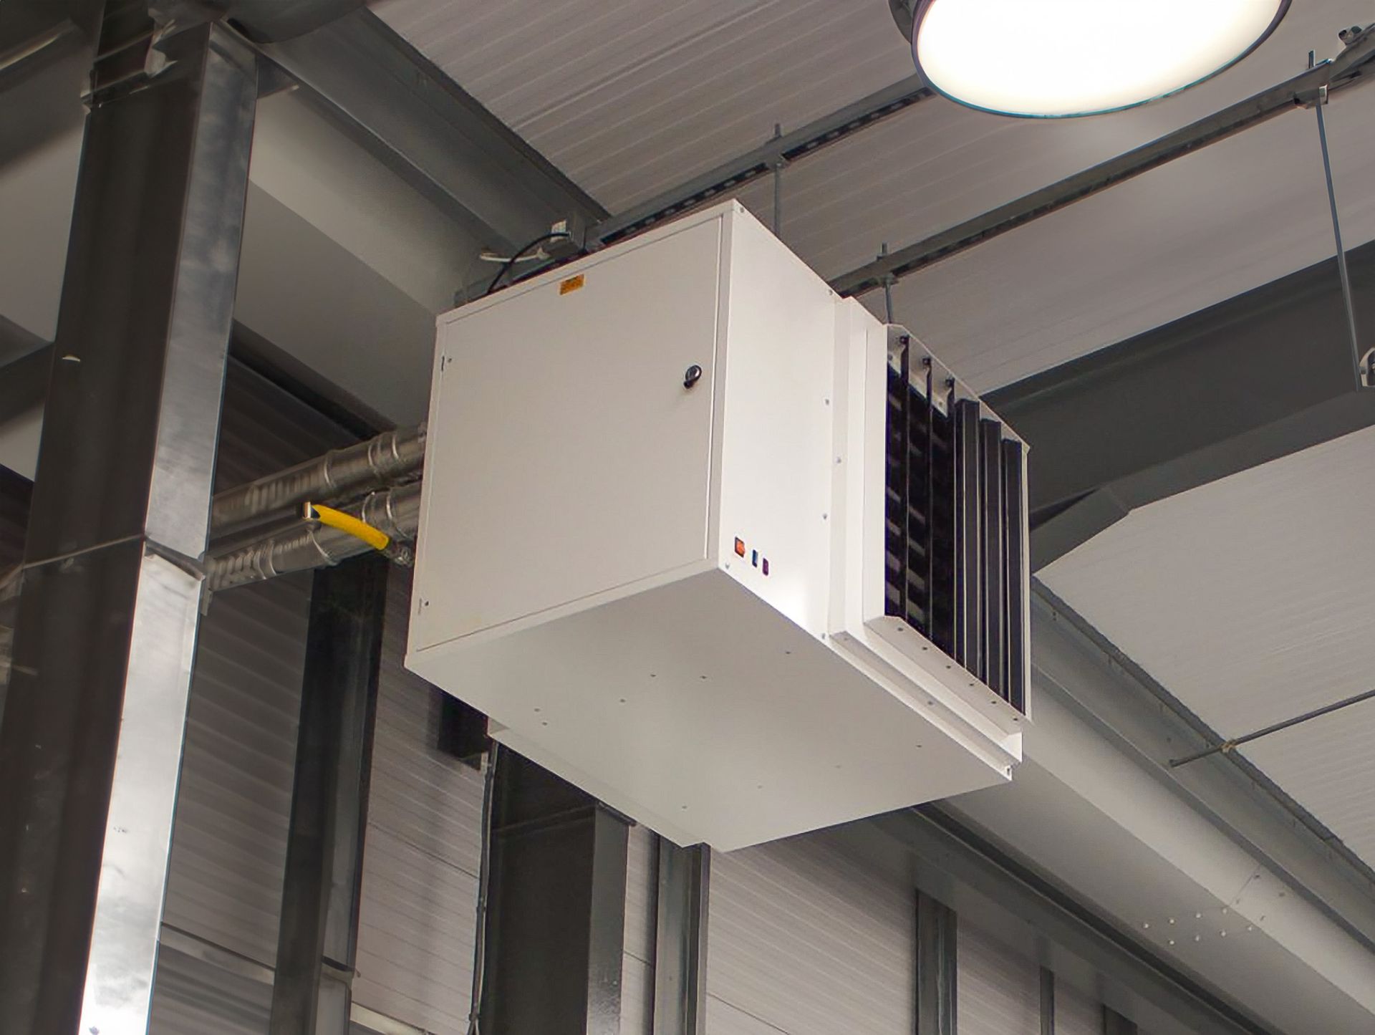
Suspended warm air heaters, whether gas or oil-fired, are a practical choice for warehouses where floor space is at a premium. These units heat the air quickly and are well-suited to spaces that need to reach working temperature rapidly at the start of a shift.
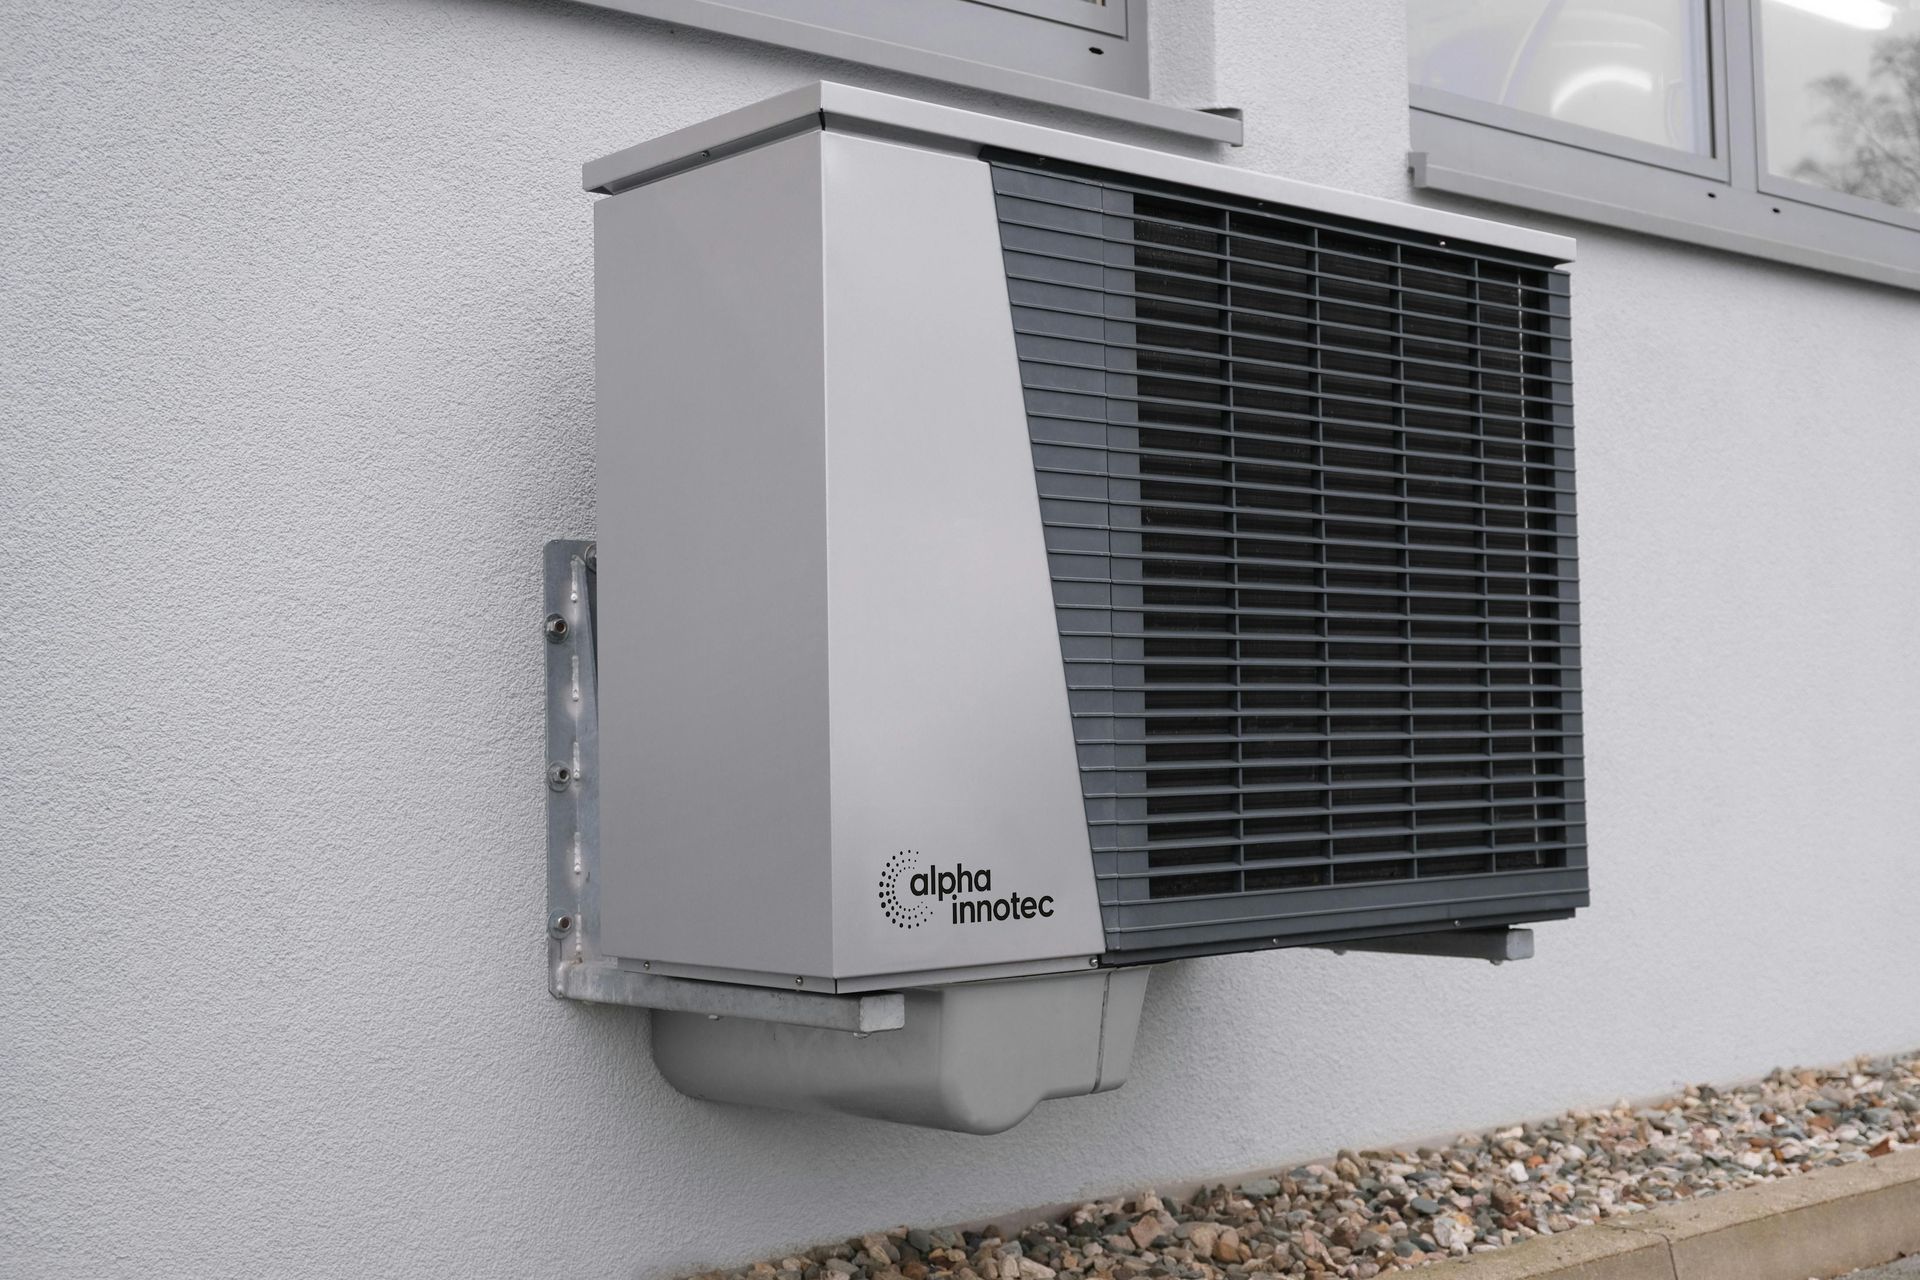
For facilities looking to reduce their carbon footprint, modern heating systems are often much more efficient in operation and, depending on the solution, can use a range of different technologies and fuels. These heating systems deliver efficient heating from a single unit, with significantly lower emissions than traditional systems. This is an important consideration as UK businesses face growing pressure to meet sustainability targets.
Operational Tactics and Ongoing Maintenance for Heating Systems
Even the best-designed heating system will underperform without proper maintenance and operational discipline.
Storage racks and equipment should be arranged to avoid blocking heat sources or disrupting natural airflow paths. A layout review, ideally carried out with input from heating experts such as Winrow Building Services, can identify obstructions that are silently undermining your climate control efforts.
Filters on fans, heaters, and other heating equipment should be cleaned or replaced regularly. Blocked filters restrict airflow, reduce efficiency, and can cause equipment to overheat or malfunction. Similarly, thermostats and sensors should be calibrated seasonally and positioned at representative locations throughout the facility.
Smart monitoring tools, including energy sub-metering by zone, allow facility managers to identify unusual consumption spikes that may indicate heat loss or equipment failure. Comparing energy data across seasons also helps track the impact of improvements over time.
Cold spots in warehouses are not inevitable. They are the predictable result of physics operating in large, poorly managed spaces. By combining intelligent zoning, active air destratification, appropriate heating technology, and disciplined maintenance, UK facility managers can create working environments that are comfortable, safe, and significantly cheaper to run. The investment pays back quickly, not just in energy savings, but in the productivity and well-being of employees. Enquire today to schedule a site survey and discuss your requirements in further detail.

Share This Post.
Need a Quote?
Is your business is looking for heating upgrade or an installation quote? Please call us on 08000 588 035 for a free quotation or fill out our contact form and we’ll get back to you as soon as we can.
If you could also attach some relevant images of the building and advise the building volumetric, it will help with our initial design assessment. Thank you.
Winrow - Enquiry Form
Industrial Heating - Latest News